


1 of 18
 +18
- List Price: $18,995
Payments From:
$227 /mo.
-
31ft long
-
5,854 lbs
-
Sleeps 9
-
1 slides
-
BunkhouseU Shaped Dinette
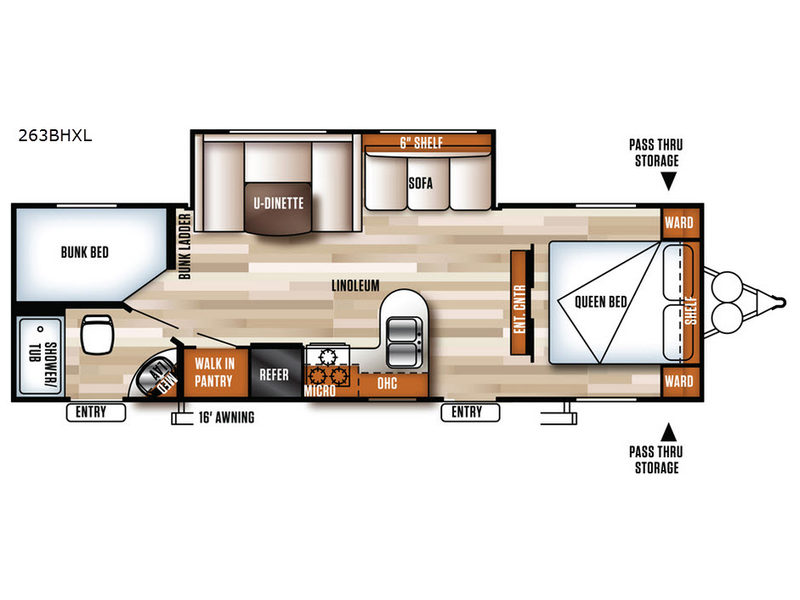
263BHXL Floorplan
263BHXL Floorplan

Specifications
Specifications
| Sleeps | 9 | Slides | 1 |
| Length | 31 ft 5 in | Ext Width | 8 ft |
| Ext Height | 10 ft 4 in | Hitch Weight | 682 lbs |
| Dry Weight | 5854 lbs | Cargo Capacity | 1828 lbs |
| Fresh Water Capacity | 40 gals | Grey Water Capacity | 64 gals |
| Black Water Capacity | 32 gals |
Description
Description
This Salem Cruise Lite travel trailer by Forest River is great for a larger family! With a double bed set of bunks, two entry doors, and a large slide in the main living area, you can easily see how model 263BHXL can serve your family well.
Step inside the main most centrally located door. Here you will find an entertainment center straight in the door to your right. On either side of it you will have easy access into the front master bedroom with sliding doors. There is a queen size bed including dual bedside wardrobes, plus an overhead shelf for your things.
The main living area has a spacious foot print layout thanks to the large slide out sofa and u-shaped dinette. Here you will find ample seating for everyone, and both can easily be made into sleeping space at night when needed.
The kitchen is just inside the main entrance and to your left. An L-shaped counter with double sinks starts you off, then a three burner range including an overhead microwave oven is perfect for cooking up light meals and snacks. There is also a refrigerator, plus a food pantry for all of your dry and canned goods.
Just outside the rear corner bath notice a wardrobe for storage. The bath offers a tub/shower, toilet, and corner vanity with sink. There is even a private entry door for added convenience so you can easily come in from outside to use. The bath is also located next to a set of double bed bunks which features a ladder for quick access to the top bed. This is perfect for the kiddos to share with each other and friends, or you can easily sleep four adults instead.
The front pass-through storage compartment is great for all of your outdoor camping gear, plus a 16' awning makes it easy to create a bit of living space outside to enjoy, and so much more!
Features
Features
Standard Features (2017)
Midwest
Interior
- Extra-Large Cabinets with Base Shelf and Glass Inserts
- LED Lights
- FM Radio, DVD Player with MP3 Hook-Up
- Wood Blinds in Living Areas
- Double-Stitched Pillow-Back Jiffy Sofa
- High Definition" Countertops
- Recessed Stove with Glass Cover
- Shoe Nook (some models)
- Beauflor® Linoleum Scratch, Tear, and Cold Crack Resistant Flooring
Standard Features
- Aerodynamic Front Profile
- Taller Interior Heights
- Beaufor® Linoleum Flooring
- Brushed Nickel Cabinet Hardware
- Extra-Large Cabinets with Glass Inserts
- Central Switch Center
- High Definition Countertops
- 13.5K A/C (non-ducted)
- Diamond Plate Rock Guard
- Digital TV Antenna with Booster
- 2 Exterior Speakers
- 2-20# LP Bottles with Hard Cover
- Microwave
- Water Heater By-Pass
- NEW One-Piece Kitchen Backsplash
- Single Door Refrigerator
- Ball Bearing Drawer Guides
- 6 Gal. Gas DSI Water Heater
- Pass Thru Storage
- Manual Awning
- Designer Bedspread for Main Bed
- Cable/Satellite Hookups
- Center Entertainment Center - Allows for Larger TV (some floorplans)
- NEW Mortise and Tenon Shaker Style Cabinet Doors
- NEW Radius "L" Kitchens (Some Floorplans)
- NEW Larger Tables at U-Dinette
- NEW Shoe Nook at the End of the Main Bed IPO Radius Base
- NEW 2-80# Gas Struts Under Main Bed
- NEW "Teddy Bear" Bunk Mattresses
- NEW Vanity Countertops Same Height as Kitchen
- Double Door Refrigerator IPO Single Door
- Stabilizer Jacks
- Range with Oven IPO Cook Top
- Spare Tire and Carrier
- Ducted A/C
- Colored LED Awning Light with Remote (Limited Time Option)
- Wood Blinds (Limited Time Option)
- Recessed Stove with Glass Cover (Limited Time Option)
- NEW Blue Ground Effect Lighting (Limited Time Option)
- NEW Backup Camera Prep (Limited Time Option)
- NEW Zamp Solar Prep (Limited Time Option)
- Outside Camp Kitchen (Optional Per Model)
North West
Standard Features
- Aerodynamic Front Profile
- Taller Interior Heights
- NEW: Beauflor® Linoleum Flooring
- Brushed Nickel Cabinet Hardware
- Extra Large Cabinets with Glass Inserts
- Central Switch Center
- 13.5K A/C (non-ducted)
- Diamond Plate Rock Guard
- Digital TV Antenna w/ Booster
- 2 Exterior Speakers
- 2-20# LP Bottles w/Hard Cover
- Microwave
- Water Heater By-Pass
- Kitchen Backsplash
- Single Door Refrigerator
- Ball Bearing Drawer Guides
- 6 Gal. Gas DSI Water Heater
- Pass Thru Storage
- Designer Bedspread for Main Bed
- Cable/Satellite Hookups
Options
- Double Door Refer IPO Single Door
- Stabilizer Jacks
- Range with Oven IPO Cook Top
- Spare Tire & Carrier
- Ducted A/C
- LED Awning Light
- Wood Blinds
- Recessed Stove with Glass Cover
- Backpack Rack
- Chrome Wheels
West
Standard Features
- Microwave
- Awning
- 6 Gal. Gas DSI Water Heater
- Digital TV Antenna w/ Booster
- E - Z Lube Axles w/Radial Tires
- Aerodynamic Front Profile
- Decorative Molding
- 78" Ceilings
- Glass Kitchen Cabinet Inserts
- 56 Gal. Fresh Water Capacity
- 13.5 BTU Air Conditioner
- 2 Exterior Speakers
- Two Tone Wood Grains
- 3 Burner Cook Top
- Radio w/CD Player
- 2 - 20# LP Bottles w/ Cover
- Water Heater By-Pass
- Pass Thru Storage (per floor plan)
- Full Extension Ball Bearing Drawer Guides
- Radius Entry Door
- Radial Glass Shower Door (231RK, 241QB, 254RL, and 272RB Only)
- Outside Kitchen (272RB)
Options
- Recessed Glass Cooktop
- Double Door Refer IPO Single Door
- Ducted AC (Available on slide models only)
- Range with Oven IPO Cook Top
- Spare Tire & Carrier
- Stabilizer Jacks (2 Rear)
- Stabilizer Jacks TT (set of 4)
- Outside Kitchen (opt. 282QB)
- Sky Light Over Tub
- Cable/Satellite TV Ready
- Black Tank Flush
- 30# LPG Bottles
- 15K BTU Air Conditioner W/ Quick Cool
- 200W Solar Panel w/Regulator
- Climate Package A (Foil Ins & 12V Heat Strips, R-38 Rated Roof and Floor)
- Foot Flush Toilet (Required)
- Outside Shower
- Battery Disconnect
- Decorative Wood Blinds
See us for a complete list of features and available options.
All features and specifications are subject to change.
Favorite Rvs
Save your favorite Rvs as you browse. Begin with this one!
We are here to help!
Loading
417 RV is not responsible for any misprints, typos, or errors found in our website pages. Any price listed excludes sales tax, registration tags, and delivery fees. Manufacturer pictures, specifications, and features may be used in place of actual units on our lot. Please contact us @613-835-3720 for availability as our inventory changes rapidly. All calculated payments are an estimate only and do not constitute a commitment that financing or a specific interest rate or term is available.