


-

-
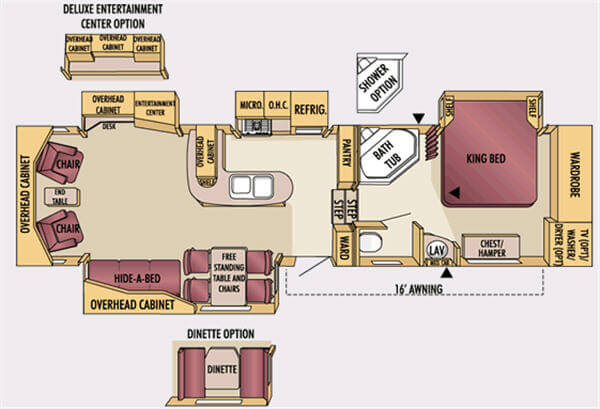
Floorplan - 2008 Jayco Designer 34RLQS
-
-
-
-
-
-
-
-
-
-
-
-
-
-
-
-
 +18
+18-
37ft long
-
11,445 lbs
-
Sleeps 4
-
4 slides
-
Rear Living AreaFront Bedroom
34RLQS Floorplan

Specifications
| Sleeps | 4 | Slides | 4 |
| Length | 37 ft 5 in | Ext Height | 13 ft 1 in |
| Int Height | 6 ft 4 in | Hitch Weight | 2255 lbs |
| GVWR | 15800 lbs | Dry Weight | 11445 lbs |
| Cargo Capacity | 4355 lbs | Fresh Water Capacity | 85 gals |
| Grey Water Capacity | 70 gals | Black Water Capacity | 35 gals |
| Tire Size | 16 | VIN | 1UJCJ02R371SK0212 |
Description
Quad Slide, Rear Living w/2 Recliners & End Table, Slideout Desk/Ent. Center or Opt. Deluxe Entertainment Center Opt., Hide-A-Bed & Free Standing Table & Chairs or Opt. Booth Dinette Slideout, 3 Burner Range & Refrigerator Slideout, L-Shaped Counter w/Double Sink & Overhead Cabinets, Pantry, Garden Tub or Opt. Shower, King Bed Slideout, Chest/Hamper, 16' Awning and Much More.
Features
Standard Features (2008)
Exterior Equipment
- 12V hitch light
- 16" radial tires
- Fiberglass entrance door and radius cornered w/screen door
- Jake Plate adjustable axle hangers
- Galvanized steel wheel wells
- ABS fender skirts
- Rain guttering, molded w/ drip spouts
- Carefree patio awning
- Battery box for two batteries
- Electric powered front jacks
- Caps on front and rear made of fiberglass w/radius corners
- Patio light w/inside switch
- EZ lube axles
- Ladder to roof
- Black-framed, radius-cornered, awning style windows w/tinted safety glass
- Front jacks w/quick release pins
- Street-side utility light
- Outstanding exterior pass-through storage
- Safety glass
- Bracketry for 50 amp power cord front basement
- Triple retractable main entrance step
Interior Equipment
- Cable TV hook-up w/RG6 coax cabling
- Ceiling fan w/light
- Crank-up TV antenna w/signal booster
- Decorative bronze lighting throughout
- Decorative throw pillows for sofa
- 12V lighting package
- Pleated day/night shades
- Entertainment center
- SuperSlide w/flush floor design
- Linoleum in entryways
- Tiffany style glass inserts in slideout overhead cabinetry
- Phone jack
- Rocker recliners
- Residential-style trim and molding
- Satellite dish prep
- Sliding windows for slidout end walls
- Carpeting throughout
- Fluorescent ceiling lighting
- End tables w/built-in magazine racks
- Curio cabinets (select models)
- Grandfather clock
- Inlayed hardwood entrance door header
Standard Safety Features
- Breakaway switch
- Lock and dead bolt entrance doors
- Propane leak, Smoke, and Carbon monoxide detectors
- Tinted Safety Glass windows
- Fire Extinguisher
Bed, Bath & Kitchen Features
- Under bed storage, bed easily lifts on gas struts
- Laundry hamper
- Accordion style bedroom door
- Phone jack
- Quilted bedspreads and 2 pillow shams
- Nightstand shelves, TV shelf, dresser drawers & decorative headboard
- 36" Fiberglass tub/shower surround
- Bronze fixtures
- Thetford porcelain stool w/foot pedal
- Glass shower door
- Skylight in tub/shower
- Window in commode area
- Residential medicine cabinet w/mirror
- Extendable free-standing table w/4 chairs
- 3 burner range w/9000 BTU SuperBurner and piezo igniter
- Bi-fold, recessed cover for stove
- Silverware drawer
- 8 cu. ft. refrigerator w/double door
- Oversized 21" oven
- Raised hardwood refrigerator fronts
- Microwave
- Cutting board/sink cover
- Wallpaper border
Heat, Power & Water Equipment
- 16 gallon equivilant gas/electric auto-ignition water heater
- 110V G.F.C.I. protected exterior receptacle
- 12V electrical system w/110V, 80-amp power converter
- Interior Command Center
- 50 amp quick-connect power cord
- 50 amp electric service
- A/C chill grill
- Vents are pre-wired for attic fan in bedroom and living room
- Outside utility center in front basement area
- 12V demand water pump
- Monitor panel for all systems
- Furnace with wall thermostat, auto ignition
- Battery disconnect switch
- Hook-up for city water
- In floor ducted heat
- Holding and fresh water tanks made of rotocast design
- Double 30 lb. propane gas bottles, w/regulator (in side compartment on sliding tray)
- Water lines by Uponor
- Prep for washer/dryer
- Water heater bypass system
- Water system winterization kit
Construction
- Frame made of double stacked 12" tubular, cambered steel
- FRP smooth fiberglass sidewall exteriors
- Bead foam insulation (R-9 in sidewalls, R-25 in roof)
- Electric powered slideout
- Cabinet crafted w/screwed stile construction
- 5/8" tongue and groove plywood main floor decking
- Welded tubular aluminum sidewall framework
- One-piece, seamless, rubber roof
- TuffShell vacuum-bond laminated sidewalls and 5" laminated roof
- PolyFlex one piece underbelly covering
- Reflective foil insulation in main and bedroom floor area
- Enclosed, insulated and heated underbelly
- Welded aluminum floor studs on 16" centers
- Pin box, long
Please see us for additional features, options, and value packages!
All standard features and specifications are subject to change.
Save your favorite Rvs as you browse. Begin with this one!
Loading
417 RV is not responsible for any misprints, typos, or errors found in our website pages. Any price listed excludes sales tax, registration tags, and delivery fees. Manufacturer pictures, specifications, and features may be used in place of actual units on our lot. Please contact us @613-835-3720 for availability as our inventory changes rapidly. All calculated payments are an estimate only and do not constitute a commitment that financing or a specific interest rate or term is available.